Solara West Palm
Two towers on the intracoastal, twenty six floors up.
480 North Flagler Drive, West Palm Beach, 33401
- Starting from
- $1.29M - $14.5M
- Residence sizes
- 820 - 4,180 sq ft
- Bedrooms
- 1 - 4
- Estimated delivery
- Q2 2027
- Developer
- Atlantic Ridge Partners
- Architect
- Ines Okonkwo Architects
Overview
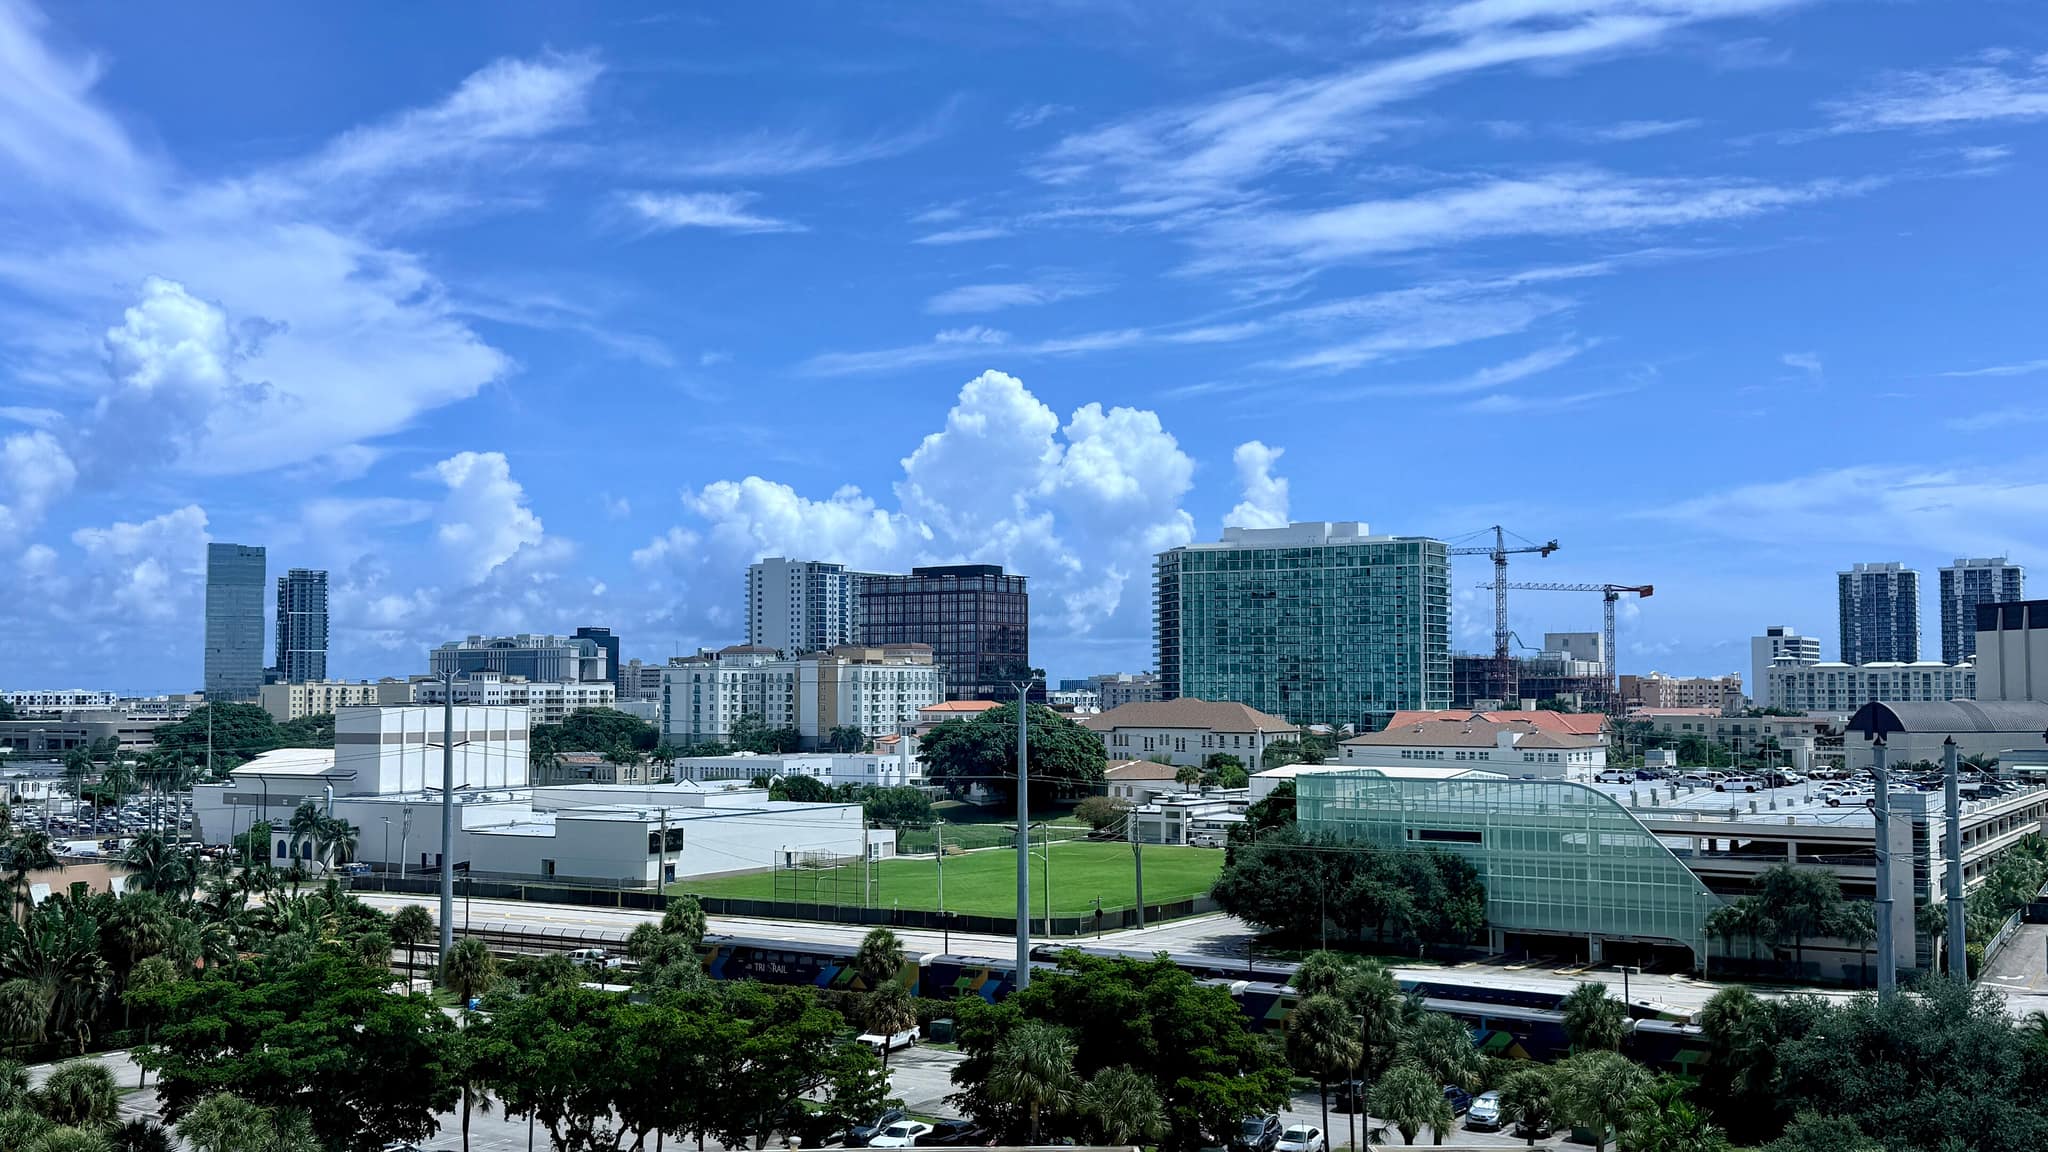
One hundred and fifty residences facing the water, with a marina below and downtown behind.
Solara sits where Flagler bends, which is the reason it exists. Every residence faces either the intracoastal or the skyline, and the floor plates are narrow enough that no unit is stuck in the middle. Delivery runs in two phases, Tower A first.
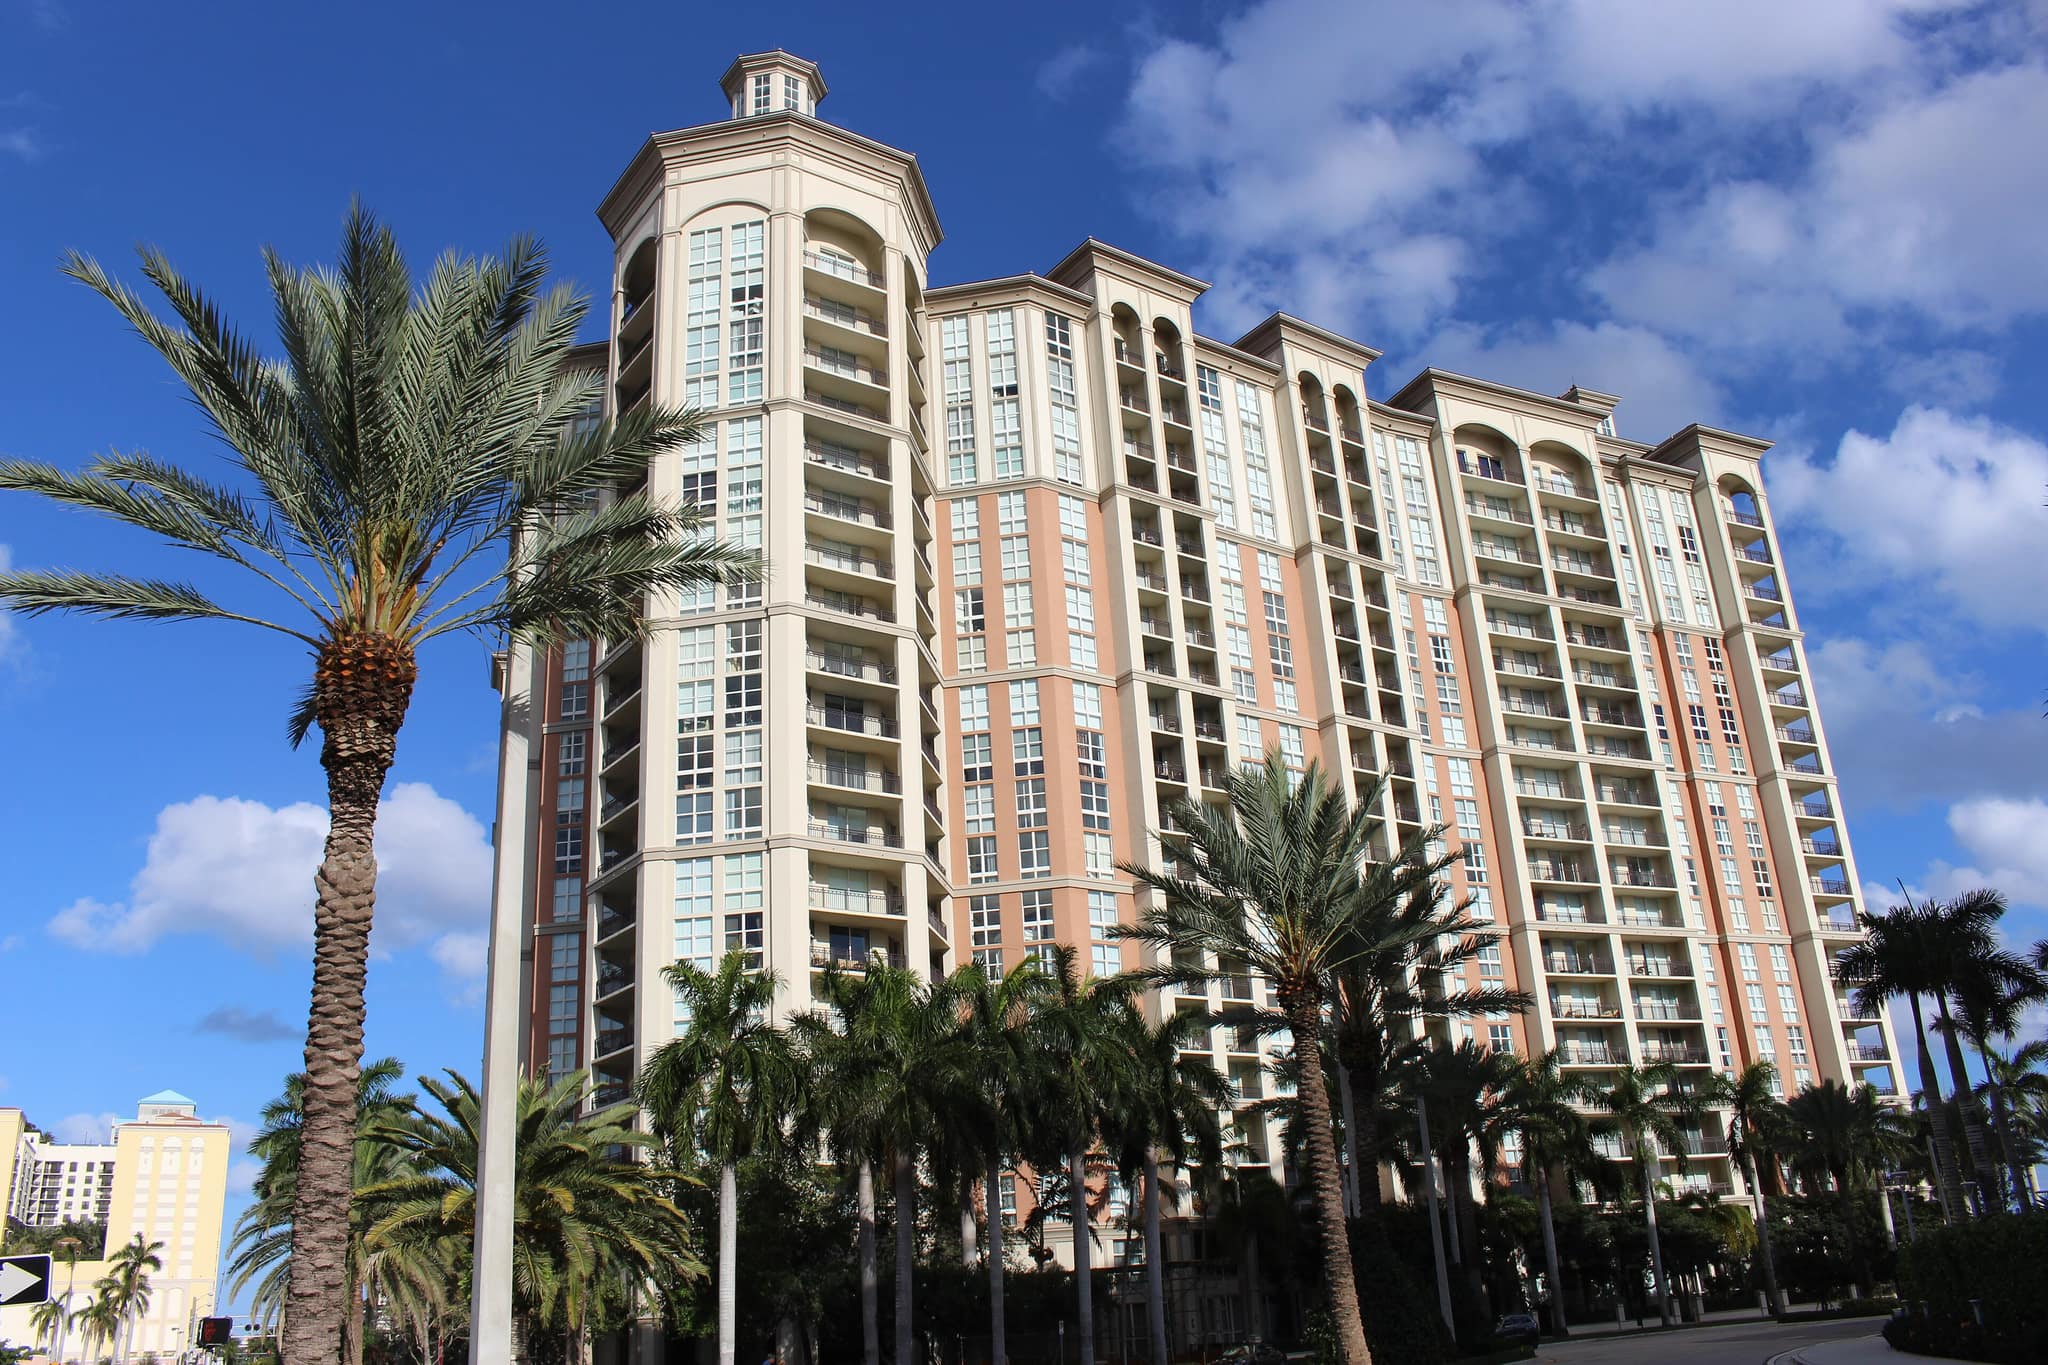
Two slabs set at an angle to each other, so neither blocks the other’s water view. The facade steps back every sixth floor, which gives the upper residences deeper terraces and keeps the towers from reading as one wall from the bridge.
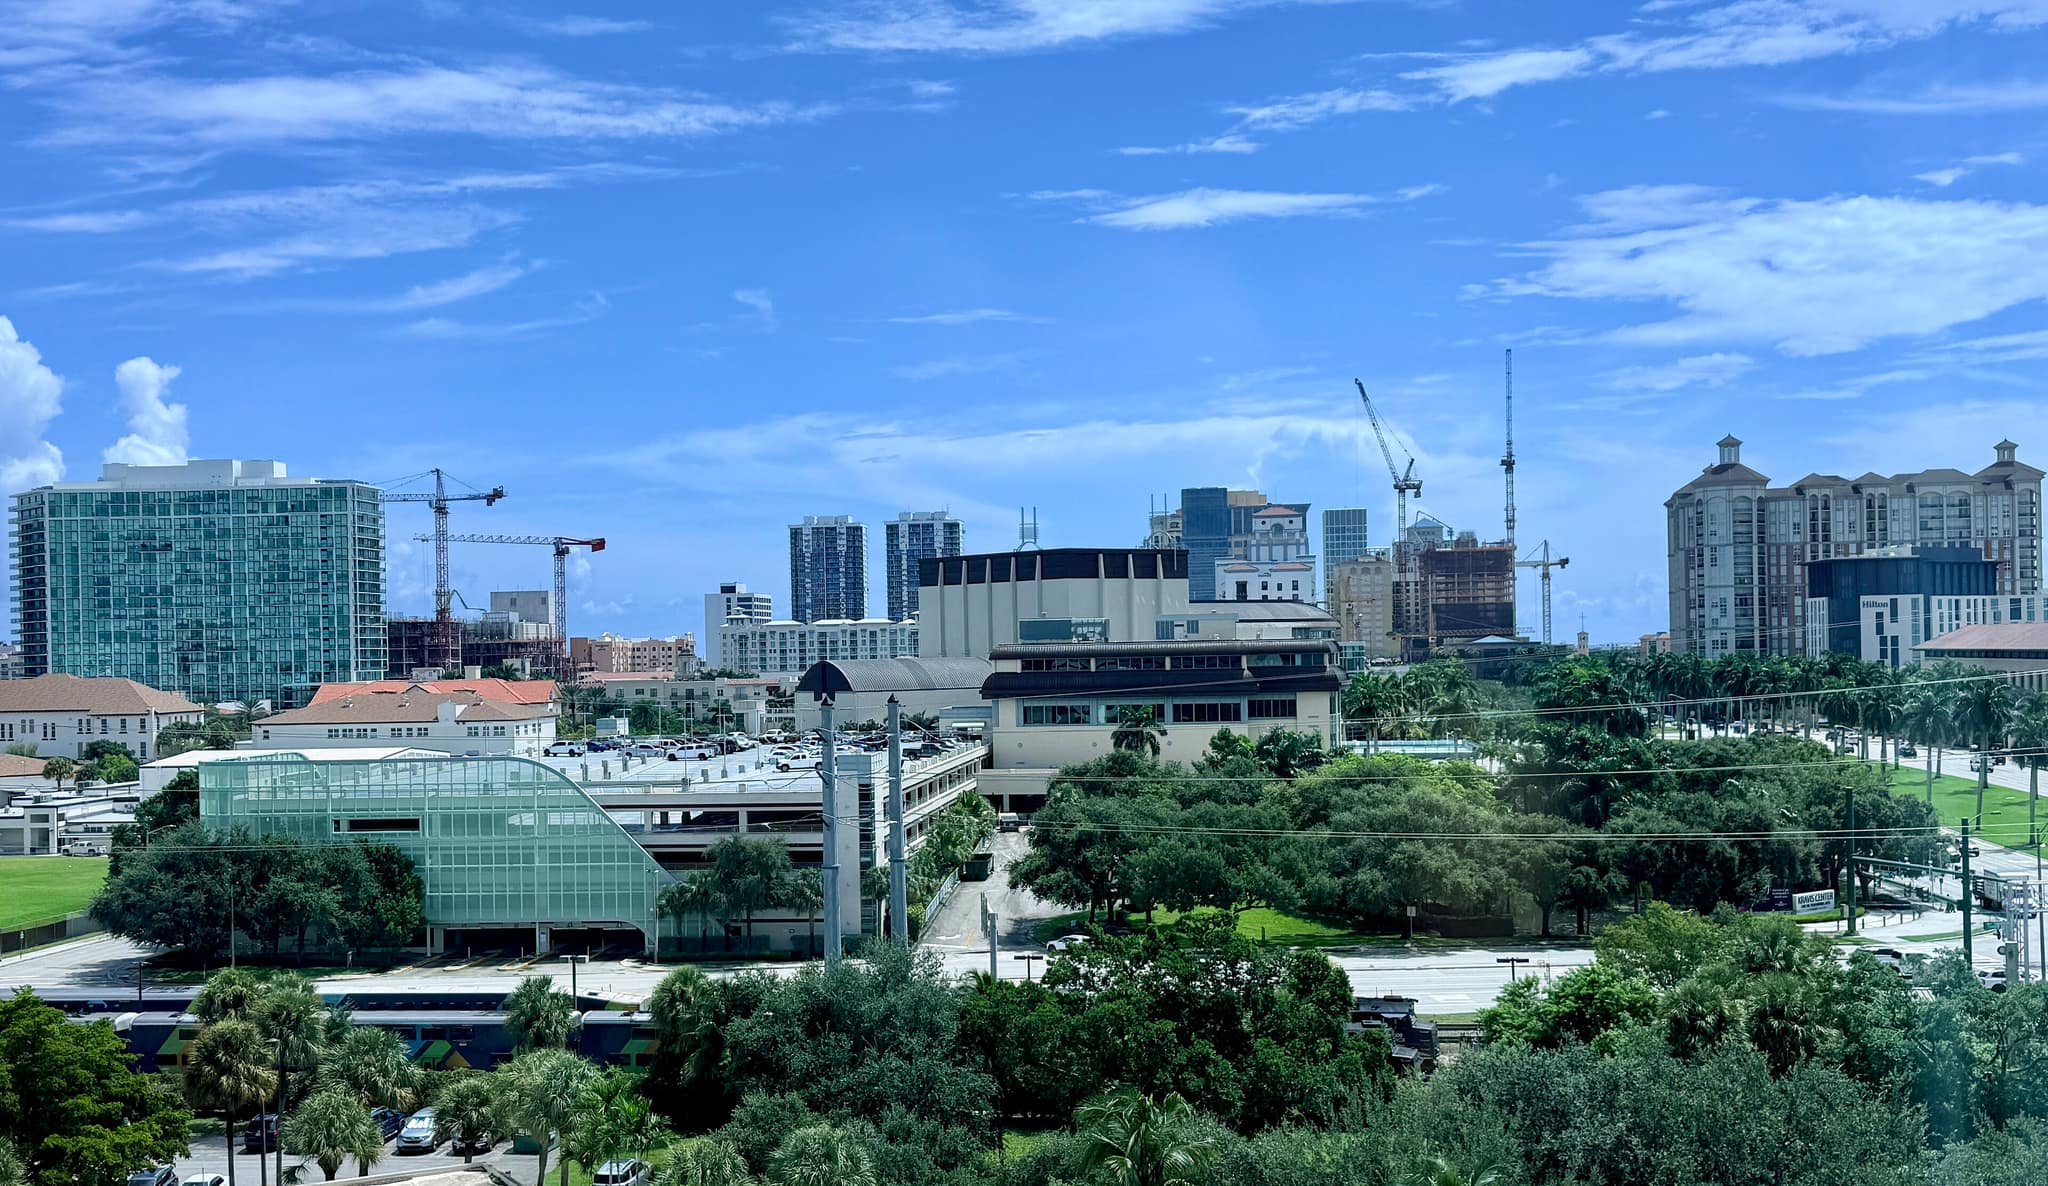
Four blocks to Clematis, ten minutes to the airport, and the island across the bridge.
Gallery
Amenities
- pool
- Pool deck
- wellness
- Spa and treatment rooms
- fitness
- Fitness centre
- dining
- Private dining room
- concierge
- Concierge
- marina
- Marina and slips
- club
- Residents lounge
- Guest suites
- parking
- Covered parking
- security
- Staffed security
Every residence
99 available · From $1,189,000
150 residences
- Tower A · 201Available
1 bed · 1.5 baths · 1,410 sq ft
$1,189,000
- Tower A · 202Available
1 bed · 1.5 baths · 1,350 sq ft
$1,367,200
- Tower A · 203Available
1 bed · 1.5 baths · 1,280 sq ft
$1,257,900
- Tower A · 204Reserved
1 bed · 1.5 baths · 1,190 sq ft
$1,398,200
- Tower A · 205Available
1 bed · 1.5 baths · 1,210 sq ft
$1,365,700
- Tower A · 206Off market
1 bed · 1.5 baths · 1,100 sq ft
$1,309,000
- Tower A · 301Sold
1 bed · 1.5 baths · 1,470 sq ft
Price upon request
- Tower A · 302Sold
1 bed · 1.5 baths · 1,040 sq ft
Price upon request
- Tower A · 303Under contract
1 bed · 1.5 baths · 1,040 sq ft
Price upon request
- Tower A · 304Available
1 bed · 1.5 baths · 1,100 sq ft
$1,286,800
- Tower A · 305Under contract
1 bed · 1.5 baths · 1,200 sq ft
$1,471,400
- Tower A · 306Under contract
1 bed · 1.5 baths · 1,220 sq ft
Price upon request
- Tower A · 401Sold
1 bed · 1.5 baths · 1,240 sq ft
$1,239,300
- Tower A · 402Available
1 bed · 1.5 baths · 980 sq ft
$1,221,000
- Tower A · 403Sold
1 bed · 1.5 baths · 1,270 sq ft
Price upon request
- Tower A · 404Available
1 bed · 1.5 baths · 1,370 sq ft
$1,273,400
- Tower A · 405Available
1 bed · 1.5 baths · 1,330 sq ft
$1,261,700
- Tower A · 406Available
2 beds · 2.5 baths · 2,100 sq ft
$3,094,800
- Tower A · 501Available
2 beds · 2.5 baths · 2,560 sq ft
$3,316,100
- Tower A · 502Available
1 bed · 1.5 baths · 1,450 sq ft
$1,330,400
- Tower A · 503Available
2 beds · 2.5 baths · 2,210 sq ft
$3,184,800
- Tower A · 504Available
2 beds · 2.5 baths · 2,440 sq ft
$2,996,200
- Tower A · 505Reserved
2 beds · 2.5 baths · 2,230 sq ft
$3,296,500
- Tower A · 506Available
2 beds · 2.5 baths · 2,210 sq ft
$3,184,100
- Tower A · 601Available
2 beds · 2.5 baths · 2,300 sq ft
$3,203,800
- Tower A · 602Available
2 beds · 2.5 baths · 2,530 sq ft
$3,255,200
- Tower A · 603Available
1 bed · 1.5 baths · 1,300 sq ft
$1,442,100
- Tower A · 604Available
2 beds · 2.5 baths · 2,340 sq ft
$3,058,700
- Tower A · 605Available
2 beds · 2.5 baths · 2,250 sq ft
$3,111,800
- Tower A · 606Available
2 beds · 2.5 baths · 2,150 sq ft
$3,263,800
- Tower A · 701Available
2 beds · 2.5 baths · 2,560 sq ft
$3,205,000
- Tower A · 702Available
2 beds · 2.5 baths · 2,100 sq ft
$3,257,100
- Tower A · 703Off market
2 beds · 2.5 baths · 2,470 sq ft
$3,170,600
- Tower A · 704Available
2 beds · 2.5 baths · 2,580 sq ft
$3,270,000
- Tower A · 705Reserved
2 beds · 2.5 baths · 2,050 sq ft
$3,259,600
- Tower A · 706Available
2 beds · 2.5 baths · 2,240 sq ft
$3,281,600
- Tower A · 801Available
2 beds · 2.5 baths · 2,570 sq ft
$3,499,000
- Tower A · 802Available
2 beds · 2.5 baths · 2,080 sq ft
$3,260,000
- Tower A · 803Sold
2 beds · 2.5 baths · 2,150 sq ft
Price upon request
- Tower A · 804Available
2 beds · 2.5 baths · 2,320 sq ft
$3,324,300
- Tower A · 805Sold
2 beds · 2.5 baths · 2,260 sq ft
$3,292,100
- Tower A · 806Off market
2 beds · 2.5 baths · 2,450 sq ft
$3,300,800
- Tower A · 901Available
2 beds · 2.5 baths · 2,400 sq ft
$3,148,600
- Tower A · 902Under contract
2 beds · 2.5 baths · 2,490 sq ft
$3,191,400
- Tower A · 903Off market
2 beds · 2.5 baths · 2,520 sq ft
$3,169,900
- Tower A · 904Available
2 beds · 2.5 baths · 2,600 sq ft
$3,343,600
- Tower A · 905Available
2 beds · 2.5 baths · 2,340 sq ft
$3,464,400
- Tower A · 906Available
2 beds · 2.5 baths · 2,190 sq ft
$3,338,900
- Tower A · 1001Available
2 beds · 2.5 baths · 2,570 sq ft
$3,412,000
- Tower A · 1002Available
2 beds · 2.5 baths · 2,210 sq ft
$3,481,000
- Tower A · 1003Available
2 beds · 2.5 baths · 2,530 sq ft
$3,149,600
- Tower A · 1004Under contract
2 beds · 2.5 baths · 2,160 sq ft
Price upon request
- Tower A · 1005Available
3 beds · 3.5 baths · 3,440 sq ft
$5,366,400
- Tower A · 1006Under contract
2 beds · 2.5 baths · 2,650 sq ft
$3,557,800
- Tower A · 1101Available
2 beds · 2.5 baths · 2,500 sq ft
$3,403,100
- Tower A · 1102Available
3 beds · 3.5 baths · 3,710 sq ft
$5,529,300
- Tower A · 1103Available
3 beds · 3.5 baths · 3,680 sq ft
$5,531,900
- Tower A · 1104Under contract
3 beds · 3.5 baths · 3,290 sq ft
$5,325,600
- Tower A · 1105Available
2 beds · 2.5 baths · 2,500 sq ft
$3,524,300
- Tower A · 1106Available
2 beds · 2.5 baths · 2,100 sq ft
$3,464,600
Floor plans
West Palm Beach
Location
480 North Flagler DriveWest Palm Beach 33401
Four blocks to Clematis, ten minutes to the airport, and the island across the bridge.
Nearby
- Clematis Street
- 0.6 mi
- Brightline West Palm Beach
- 0.8 mi
- Worth Avenue
- 1.7 mi
- Palm Beach International Airport
- 3.9 mi
Straight-line distances from the site. Driving times are longer.
Construction progress
Tower A reaches the eighteenth floor
72% complete
Concrete is up to eighteen. Glazing starts on the lower six floors next month.
Marina piles complete
58% complete
All thirty slips are piled and the walkway frame is set.